Railing families to compare

Wood, aluminum, steel, composite, cable and glass systems create different views and care routines. Product suitability, post connections, guard dimensions and local requirements must be part of the design. A thin-looking rail is not necessarily a simple installation.
Give stairs their own scope

Ask for the stair width, landings, handrails, guard configuration and tread material to be shown in the proposal. A new surface can affect transitions and dimensions, so do not treat stairs as an afterthought when changing decking.
Add-ons that deserve planning
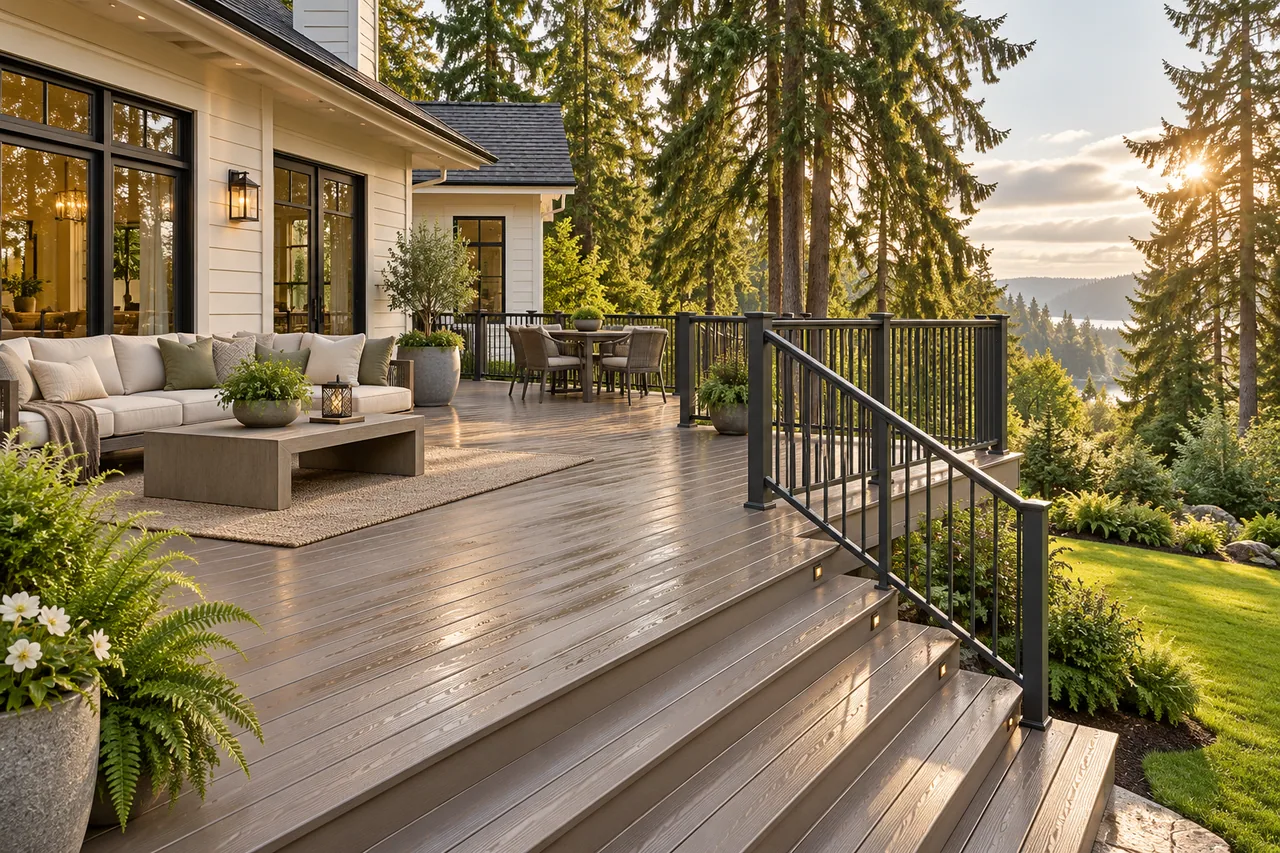
Consider privacy screens, shade structures, fascia, skirting, built-in benches, low-voltage lighting and under-deck drainage. Include their support and maintenance access in the plan. Electrical work and a roof cover can introduce additional trades and approvals.
Questions worth asking
Can I use glass or cable for a view deck?
Potentially. Specify a tested system and confirm the complete installation with the contractor and permit authority.

Can I add a hot tub later?
Do not assume the deck can carry it. Obtain a design for the actual filled tub, occupants and applicable loads before installation.